
Albany’s Oldest House Reopens After 13-Year, $3 Million Restoration

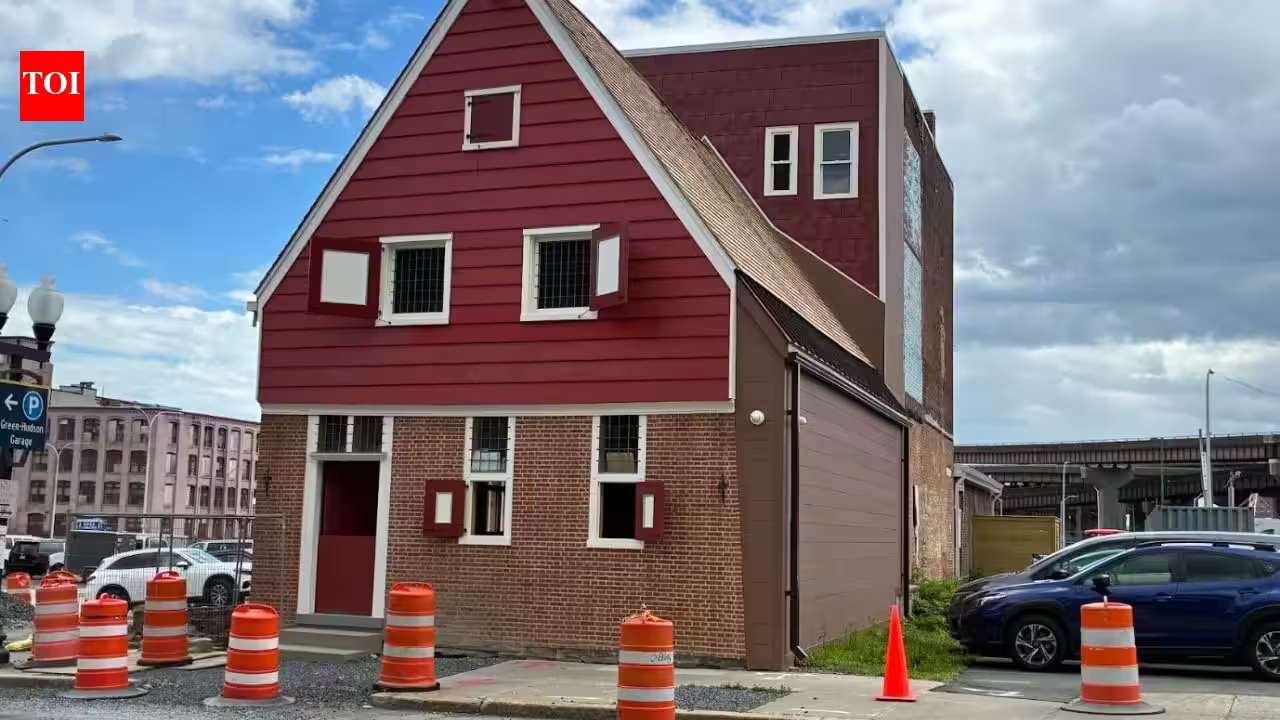
One of Albany’s oldest homes has reopened to the public following a meticulous 13-year restoration project. The Van Ostrande-Radliff House, located at 48 Hudson Avenue, had been hidden from public view for decades, absorbed into surrounding commercial storefronts as the city grew. After more than a decade of planning, fundraising, and construction, the historic property has been preserved and now serves as the headquarters for the Historic Albany Foundation.
The restoration project cost more than $3 million and successfully saved the 1728 structure from demolition. According to reports from the Times Union and official announcements from the Historic Albany Foundation, the project represents a major effort to safeguard and celebrate the early Dutch architectural roots of Albany.
Origins and Early Evolution
The house was originally built by Johannes Van Ostrande, an Albany alderman, on what was then the southern edge of the city. Located just a few hundred yards from the original Fort Orange, the small home stood in a largely undeveloped area. The original structure was compact, measuring approximately 23 by 33 feet. It featured a single large room on the ground floor and two upper lofts used for attic storage.
Built using traditional Dutch methods, the home featured a timber frame with large H-shaped structures known as H-bents. Two jambless fireplaces provided heat for the interior. The lower level of the building was constructed of brick, while the steep roof and upper section were covered in pine shakes, reflecting the practical building styles of Albany’s early Dutch settlers.
A few years after its construction, the property was purchased by Johannes Radliff, a local cobbler. Radliff modified the home to accommodate his needs, widening the structure to create a carriage passage and raising the roof to establish a full second floor. These early modifications marked the beginning of the building's long evolution alongside the growing city.
Commercial Expansion and Obscurity
During the 19th century, the former family home was adapted for commercial use. Jared Holt added a three-story brick extension to the property to house his leather goods business. Later, a dry goods merchant named George T. Stoneman constructed another addition at the rear of the building. These successive expansions gradually enclosed the original 1728 structure, making it look like a standard commercial building of the era.
By the 20th century, the property at 48 Hudson Avenue housed a variety of businesses. Its occupants included Kibbe’s Candy and Long Trucking. In 1935, the Saul family purchased the property and operated Saul’s Restaurant Supply from the location, remaining there until the late 1990s.
The true age and historical significance of the building went largely unnoticed until the 1980s. When neighbouring structures were demolished, the building's front-gabled roof—which had been hidden since the 1930s—was exposed. This revealed that the ordinary-looking commercial property contained a rare surviving example of early Dutch urban architecture.
Acquisition and Preservation Efforts
In 2006, preservationist Brian Parker purchased the property from the estate of Eva Saul. Recognizing its historical value, Parker later donated the structure to the Historic Albany Foundation in 2013 to protect it from potential demolition. The importance of this acquisition became clear in 2016, when the neighbouring building at 50 Hudson Avenue had to be demolished due to a risk of collapse.
The survival of the Van Ostrande-Radliff House was repeatedly threatened over the years by fires, floods, commercial alterations, and urban development. To save the structure, the Historic Albany Foundation and its supporters had to commit to a complex and costly restoration process to preserve this physical link to Albany's colonial past.
The 13-year project was funded through a combination of private donations, state historic tax credits, and grants. Financial support was provided by the New York State Office of Parks, Recreation and Historic Preservation, as well as Empire State Development, according to reports.
Meticulous Restoration and New Public Purpose
The restoration process focused on structural preservation rather than creating a modern imitation. Workers stabilised the building with new foundation walls, restored the original timber framing, and lowered the Dutch roof to its historical proportions. The front wall was also rebuilt using custom-made bricks matching original Dutch dimensions.
Visitors to the restored building can still see physical evidence of its long history, including the original timber framework and the points where later commercial additions were joined to the 1728 home. Schuyler Bull, a board member of the Historic Albany Foundation, noted that visitors are stepping into an authentic, surviving piece of Albany history. Bull also discovered during the project that he is a direct descendant of the original builder, Johannes Van Ostrande.
The Van Ostrande-Radliff House officially reopened on October 6, 2026, with a ribbon-cutting ceremony and a public open house. The original 1728 portion of the building now serves as a classroom, event space, and the foundation's research library. The later additions have been repurposed to house the foundation's Architectural Parts Warehouse, administrative offices, and a satellite Tool Lending Library, ensuring the historic site remains an active community hub.