
Historic Beverly Hills Estate Formerly Owned by Ann Rutherford Listed for $35 Million

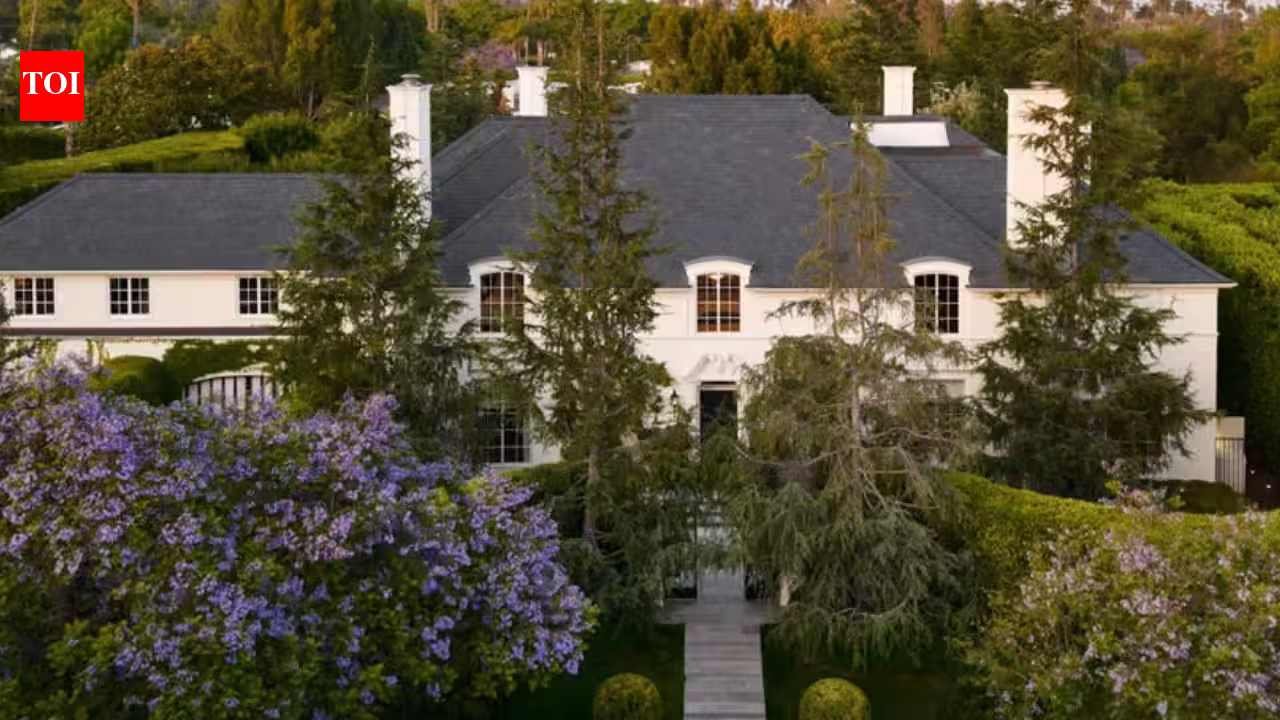
A historic French Revival-style mansion in Beverly Hills, California, once owned by Gone With the Wind actress Ann Rutherford, has returned to the real estate market with an asking price of $35 million. Located at 826 Greenway Drive, the residence combines architectural elements by celebrated architect Paul R. Williams with extensive contemporary renovations.
According to property records from Zillow and Realtor.com, the estate was relisted on August 20, 2026. The current offering follows previous listing attempts at higher price points, coming nearly eight years after the property last sold in December 2018 for $27.625 million.
Hollywood History and Architectural Legacy
Completed in 1938, the home was originally constructed for Edward Paul Dentzel, a developer and former mayor of Beverly Hills. Rutherford, famous for playing Carreen O’Hara in the 1939 classic Gone With the Wind, later occupied the residence with her husband, William Dozier, who produced the 1960s Batman television series. During their tenure, the property hosted several weddings, gaining the moniker Greenway Chapel in local lore and media coverage.
The mansion's design reflects the work of Paul R. Williams, one of Los Angeles' most influential 20th-century architects. Williams, who was the first Black architect admitted to the American Institute of Architects, designed thousands of structures during a five-decade career despite facing widespread racial discrimination. His work included private homes for prominent Hollywood celebrities as well as major regional projects such as additions to the Beverly Hills Hotel.
Interior Layout and Property Features
The latest property listing outlines a five-bedroom home encompassing approximately 13,678 square feet of interior space, situated on a 26,743-square-foot lot. While earlier property records cite varying square footage figures due to major expansions over time, the current residence features formal period design integrated with modernized amenities.
Key interior elements include:
- A grand entrance hall featuring a winding staircase.
- Formal living and dining rooms.
- A library inspired by French designer Émile-Jacques Ruhlmann.
- A billiards room, a private bar, and a morning room with historic wallpaper and an original fireplace.
- A kitchen featuring marble surfaces, modern appliances, and a mosaic-tiled ceiling.
- A primary suite with marble-appointed bathrooms, walk-in closets, and a private lounge overlooking the grounds.
The exterior grounds are anchored by manicured gardens, an oval swimming pool, a pavilion, and an adjacent pool house, adhering to Williams' emphasis on indoor-outdoor living and proportion.
Price History and Renovation Record
Records show the estate was sold in 2013 for approximately $7.75 million. The buyers subsequently undertook a major renovation that expanded the structure from its earlier size of roughly 5,800 square feet. Following these updates, the property entered the market at $39.9 million in 2017 before selling for $27.625 million in late 2018.
In July 2025, the property was listed again at $42 million, followed by an asking price reduction to $39.5 million in February 2026. After that listing was removed, the property was brought back to the market at its current $35 million asking price in August 2026.